
$20,000,000
3005 Trails Edge LANE
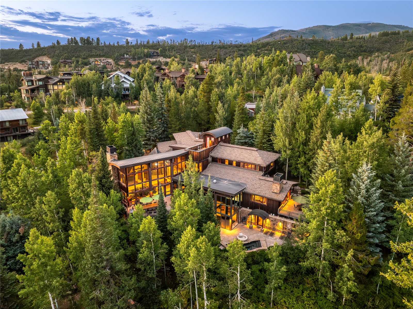
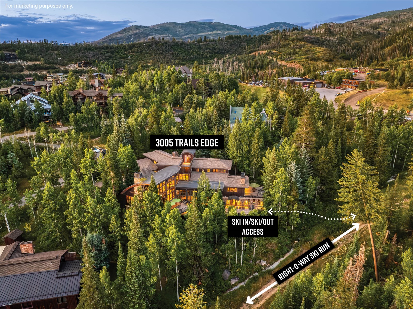
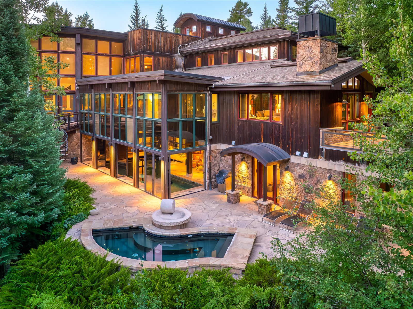
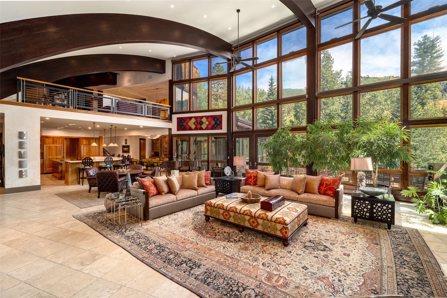
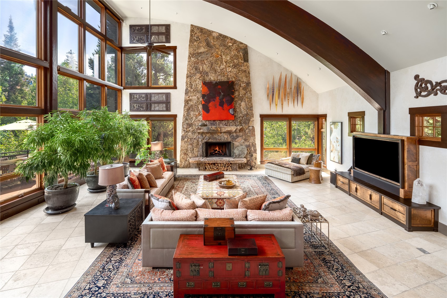
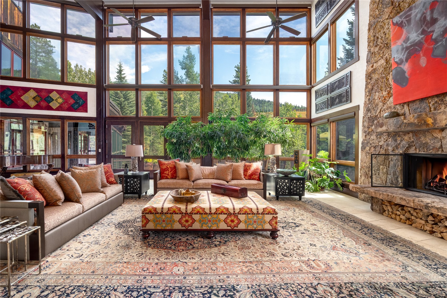
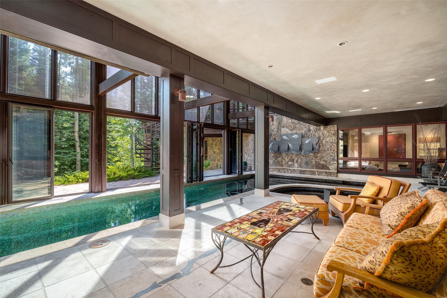
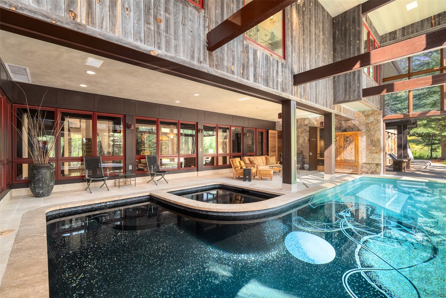
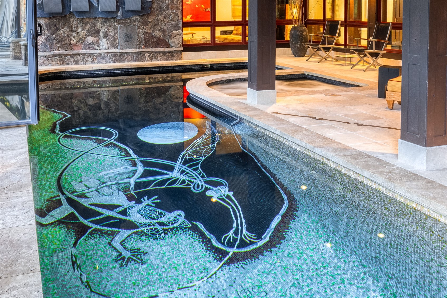
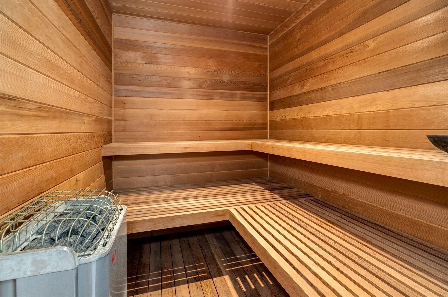
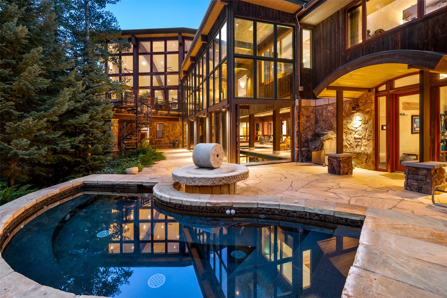
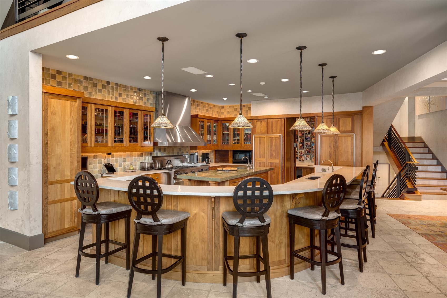
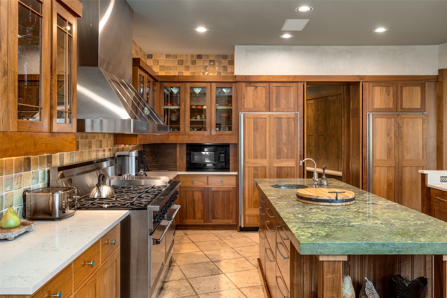
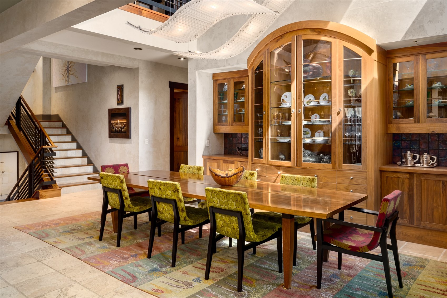
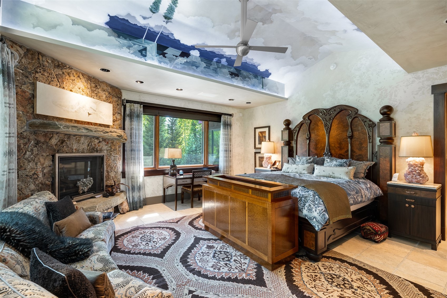
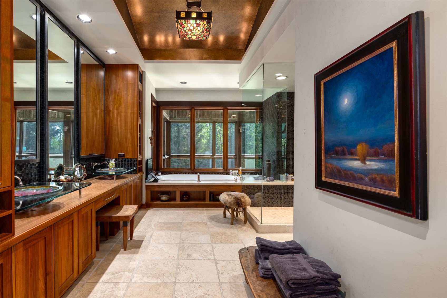
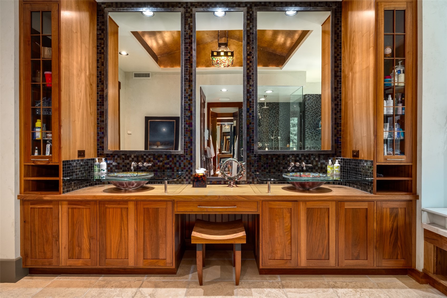
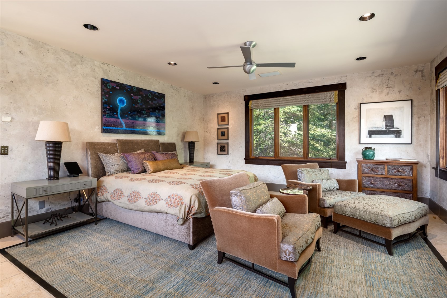
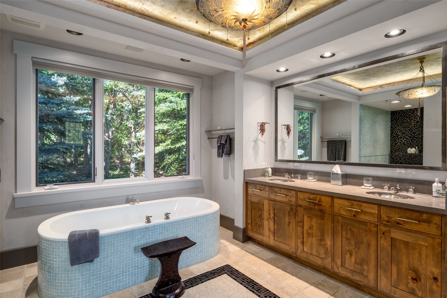
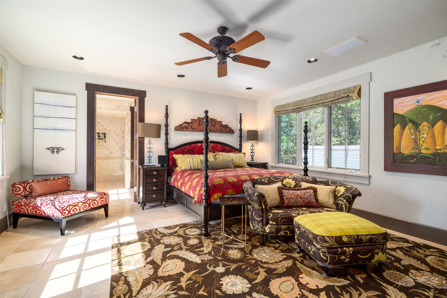
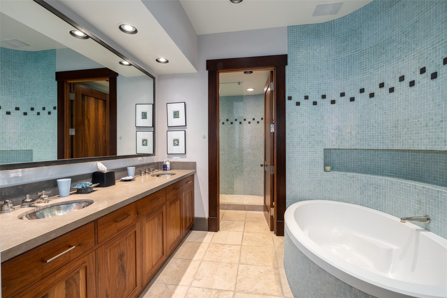
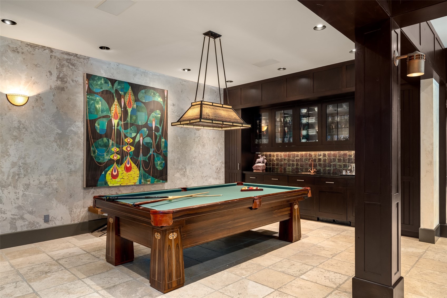
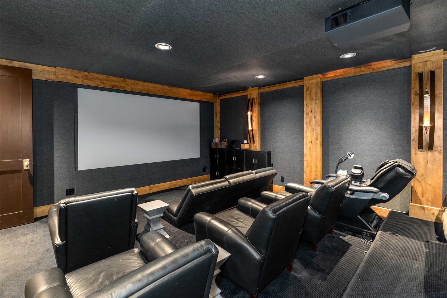
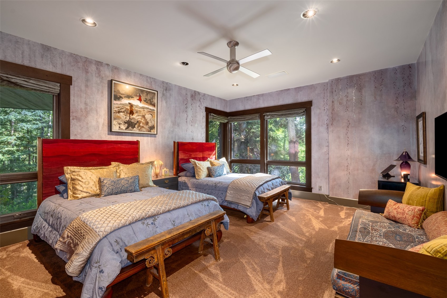
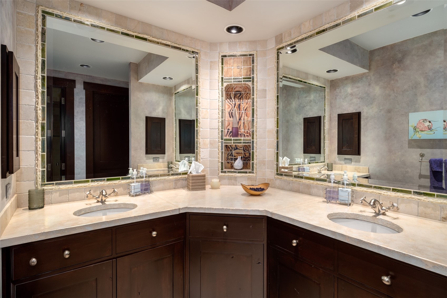
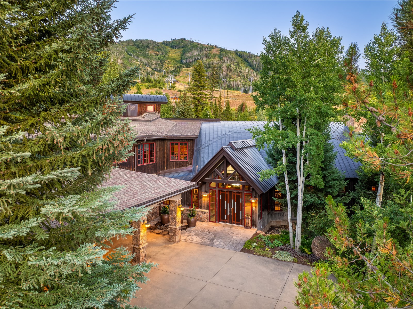
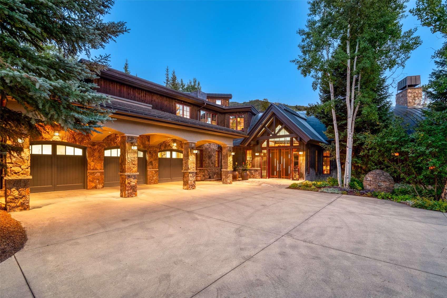
This architectural and artistic masterpiece is one of fewer than ten single-family ski-in/ski-out homes in the Steamboat Ski Area, occupying nearly three-quarters of an acre 50 feet from the slopes and offered for the first time since it was constructed. Designed by architect Bill Rangitsch and built by Fox Construction, with interiors by Nancy Jeffrey, the residence is offered fully furnished, featuring six ensuite bedrooms, a bunkroom, and one of the few indoor-outdoor pools in Steamboat, located in the short-term rental Green Zone. Cedar siding and natural stone keep a low profile among the pines and aspens, with evergreens providing privacy on the mountain. Inside, the great room opens to curved beamed ceilings, a floor-to-ceiling stone fireplace, and glass framing the forest and ski runs. Custom plaster, hand-painted murals, travertine floors and walls, and railings, inlays, and lighting fabricated by artists carry through every room. The chef's kitchen pairs custom walnut cabinetry with honed limestone and granite counters, an eight-burner Garland range, dual dishwashers, and counter seating for eight to ten. The design was built around an indoor-outdoor pool and hot tub that open fully to the landscape in summer and close in for winter. Sightlines from the main level look out to the slopes and down to the pool floor, a mosaic in Italian Murano glass. The primary wing includes a fireplace, spa bath with soaking tub and antique chandelier. Each guest suite has its own design, including a bath built around an antique tub, while a loft and bunkroom add gathering and sleeping space. The lower level offers a 13-seat theater, wet bar with custom raku tile, Art Deco rosewood pool table, and wellness amenities including a spa and steam shower. Stone patios and a rooftop observatory deck extend the living space outdoors, and the ski locker room is accessible directly from the slopes.
Courtesy of Chris Paoli
Shelly enjoys working in every facet of real estate with an extensive background in land development, planning and new construction, and investment opportunities.
Let's ConnectCompass
200 Greenwich Avenue / 3rd Floor Greenwich, Connecticut 06830