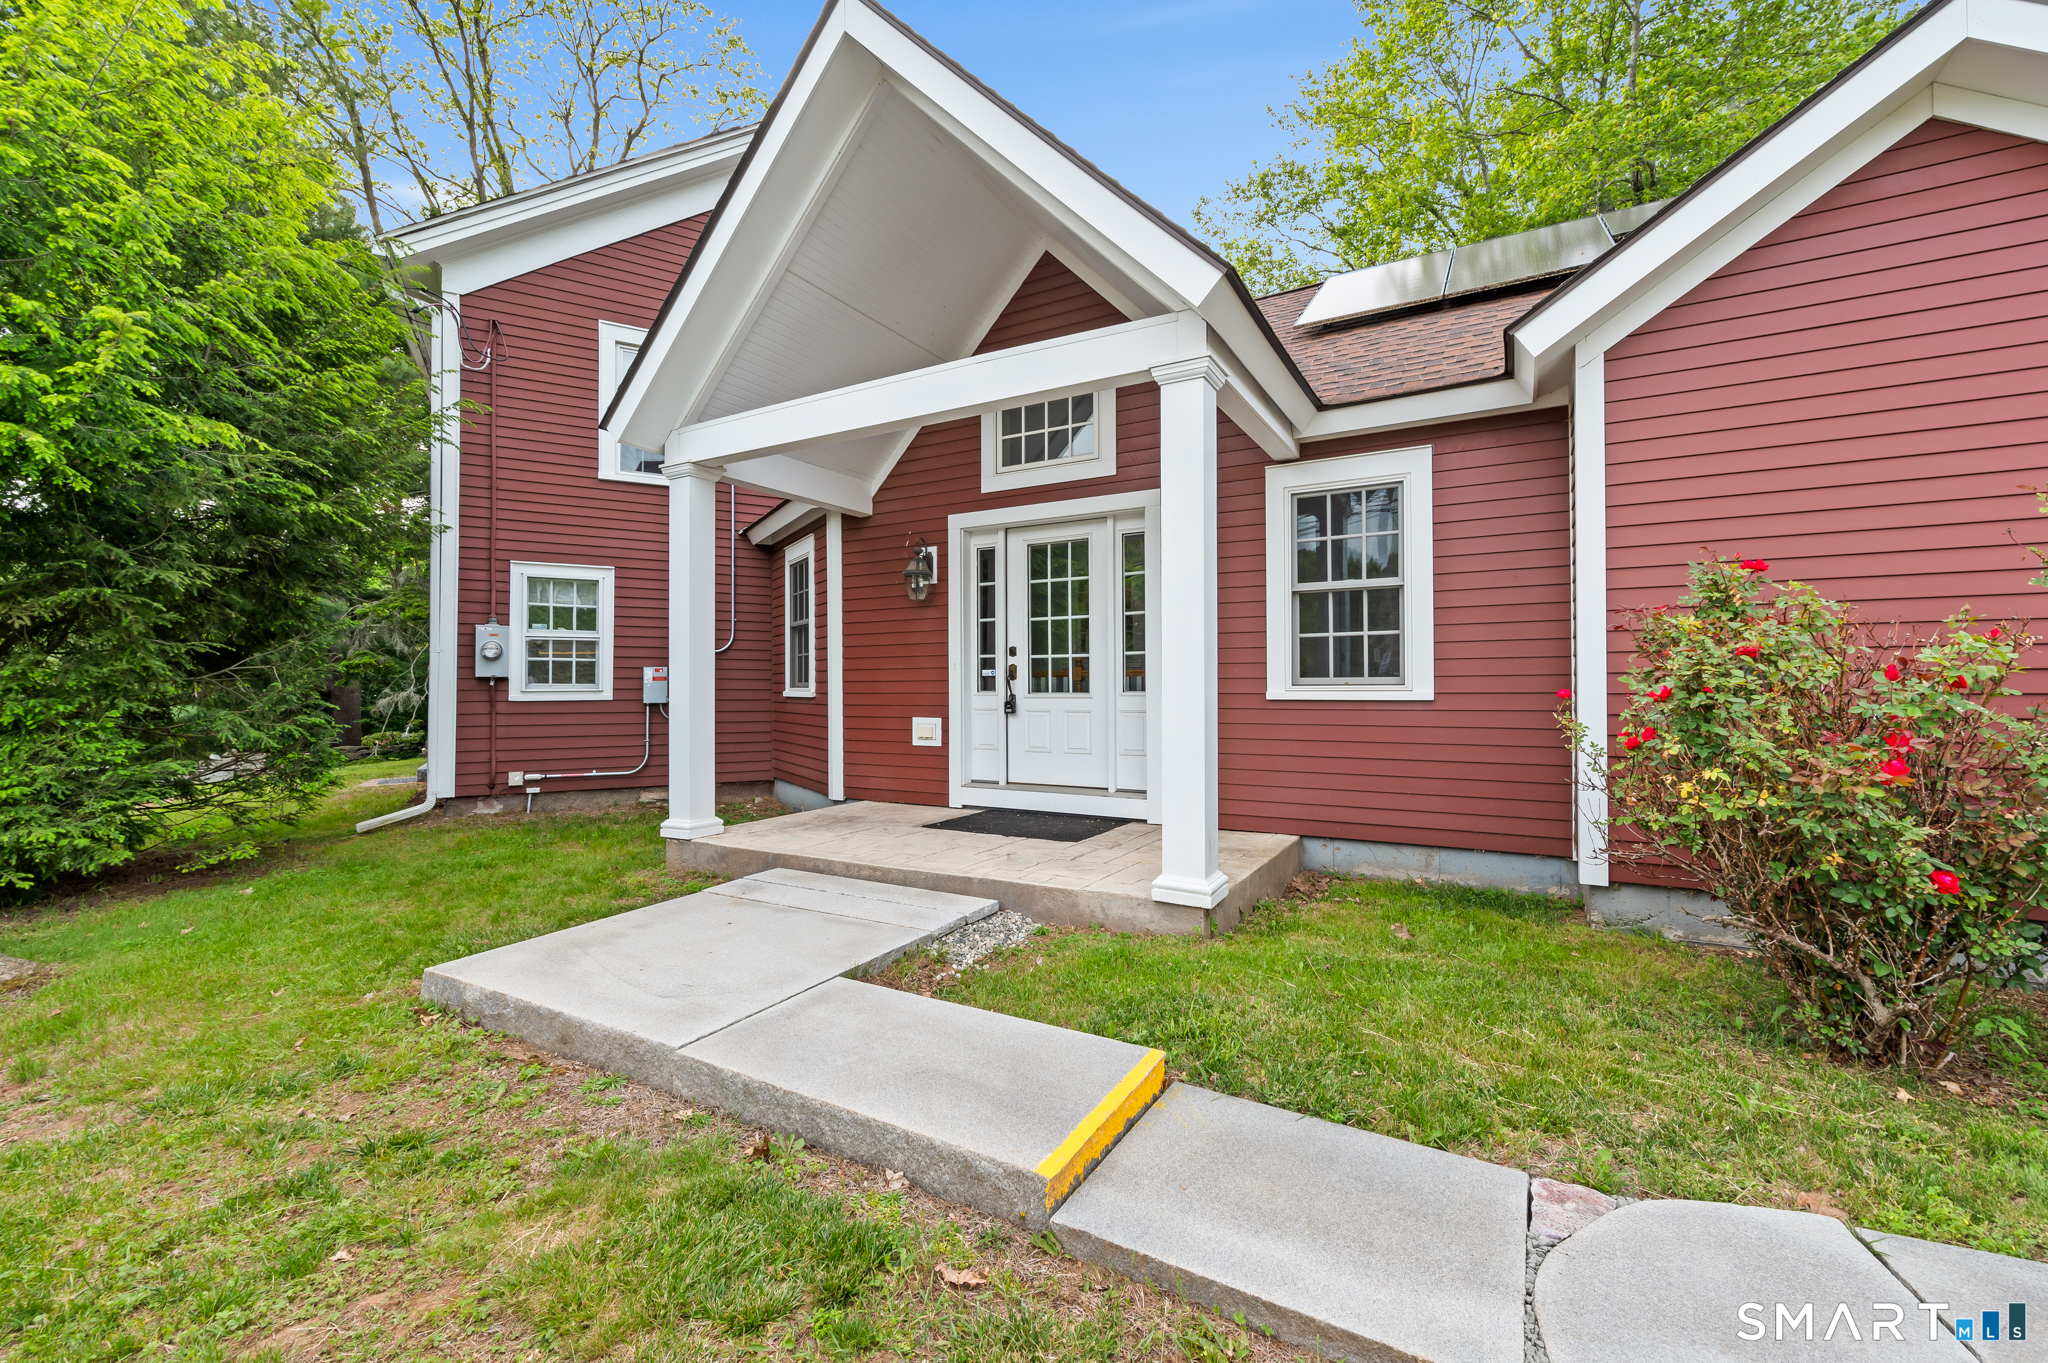
Property photo 1
Property photo 2
Property photo 3
Property photo 4
Property photo 5
4 Beds
3 Baths
3,346 sqft

$675,000

539 Hopewell Road, Glastonbury CT, 06073

Price per sqft$201.73
Built in1800
Property size3,346 sqft
Property typeResidential

Overview

Active

Listed Jun 4, 2026

Updated 36h ago

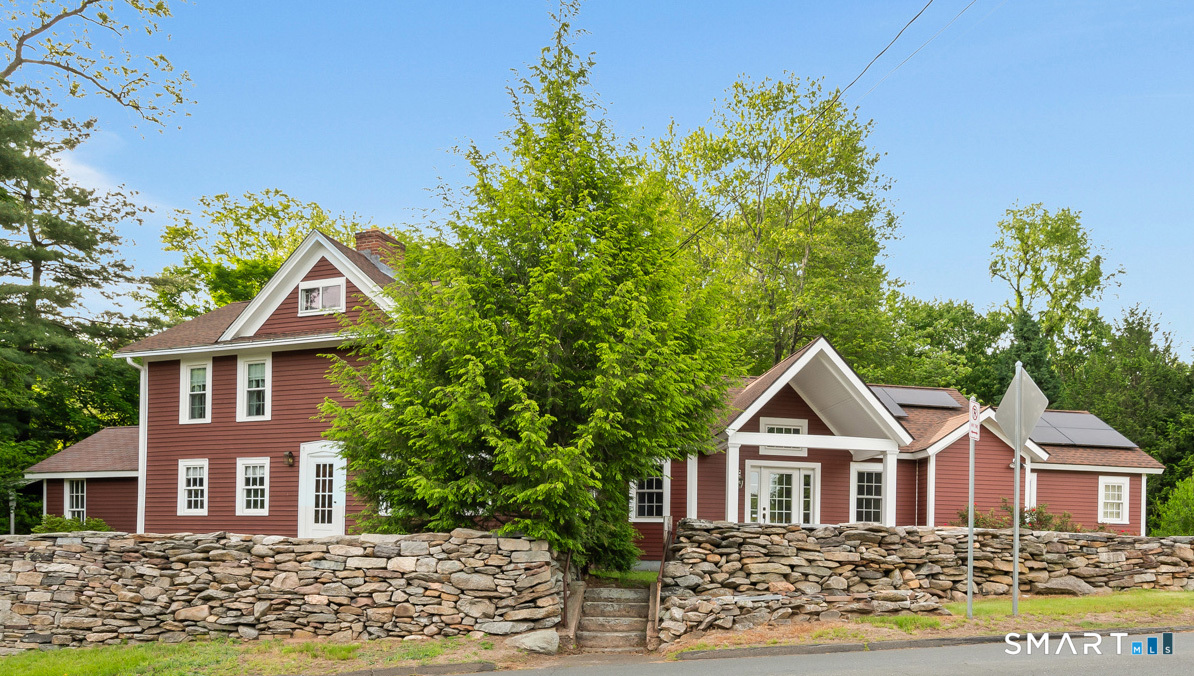
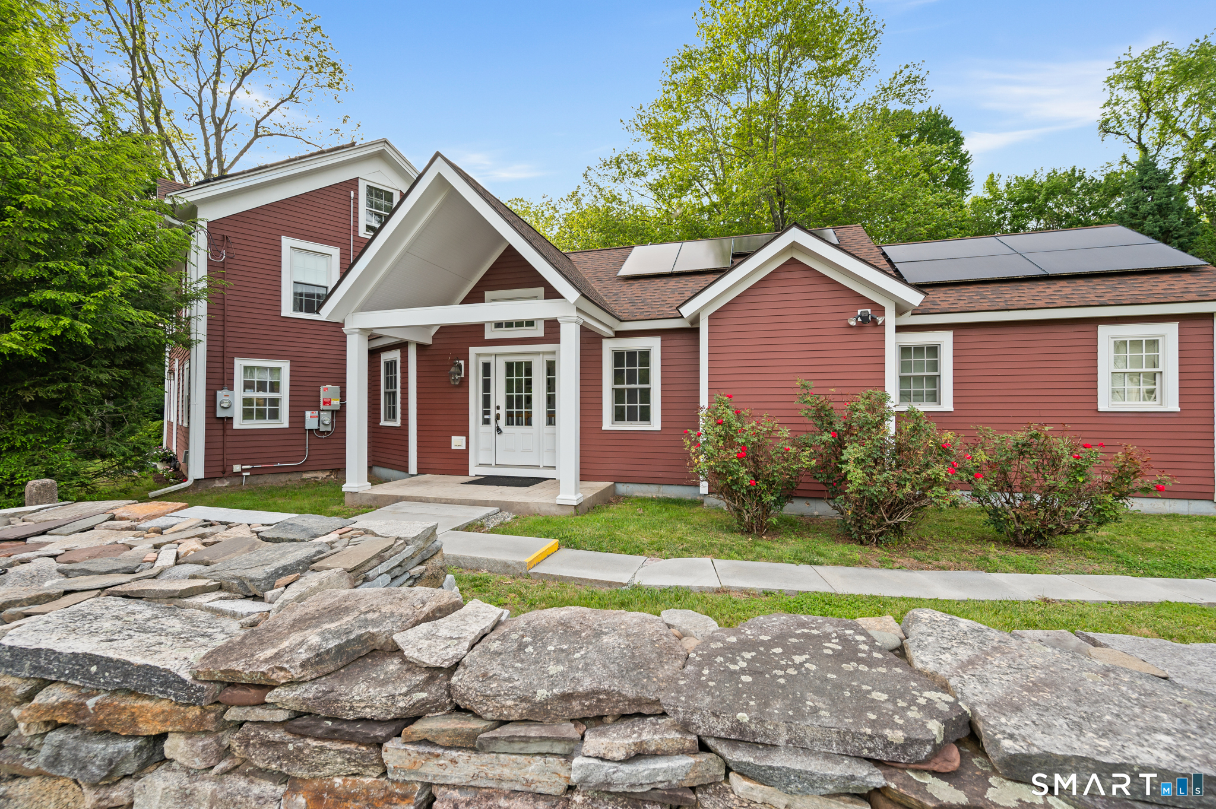
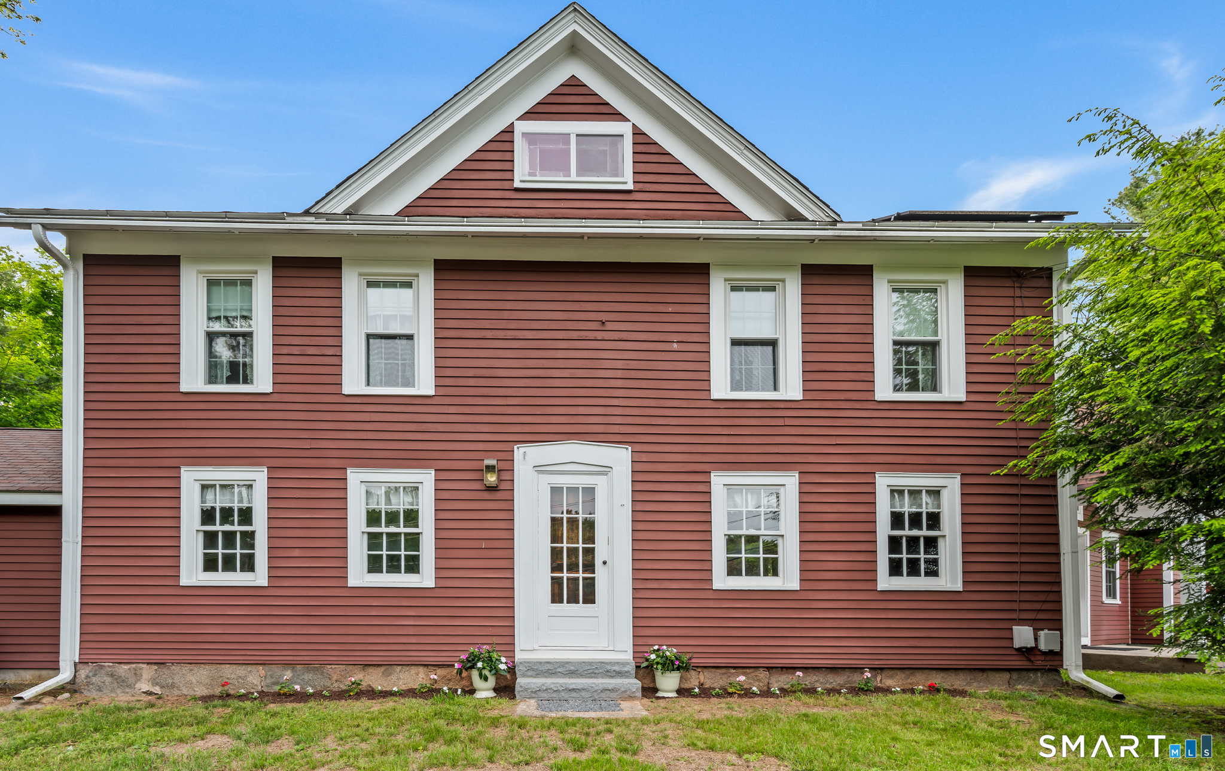
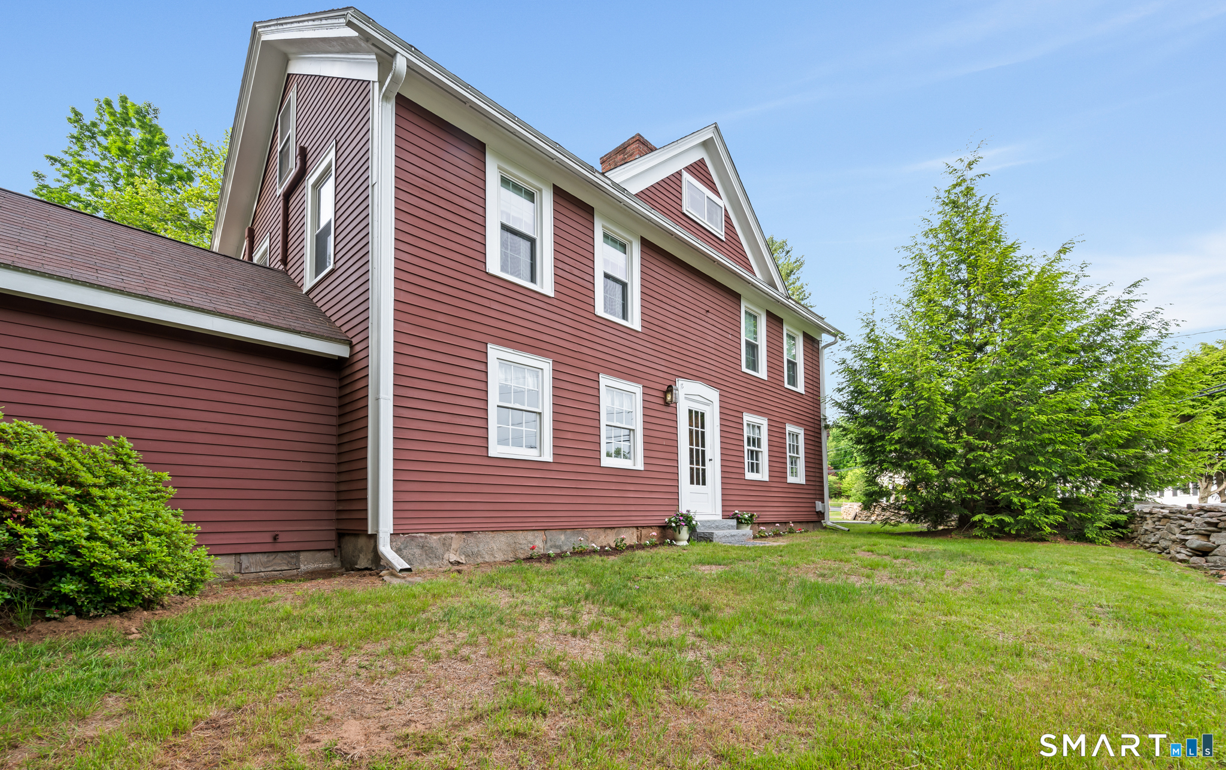
Rare find!!! Authentic New England charm is preserved within this thoughtfully expanded 3,346 sq-ft (2,866 above grade) colonial-style home featuring additions and upgrades that provide modern conveniences and open spaces for today's lifestyle. Public utilities and solar too! The modern jewel, a stunning 2013 addition, adds a spectacular main-level primary suite with soaring ceilings, gleaming hardwood floors, abundant natural light, spacious walk-in closet, and a spa-inspired en-suite bath (clawfoot soaking tub and a walk-in steam shower). On the lower level of this addition you'll find two rooms, one with an impressive fireplace, separated by French doors for extra privacy. A large picture window overlooks the enchanting level back yard complete with babbling brook and hand crafted stone walls. Also on the main level is the beautifully updated kitchen, featuring granite countertops, large center island, soaring ceilings, ample dining space, and direct access to the rear patio for everyday enjoyment and easy outdoor entertaining. Adjacent is the formal dining room that showcases the second of this home's three fireplaces and serves as a beautiful reminder of the property's historic roots. Continuing on, you'll find wide plank original wooden floors, another fireplace, and the original wooden front door. A 1st floor office nook, an inviting four-season sunroom with walls of windows, plus a full bath with laundry round out this main level

$4,491/mo

Est. mortgage payment based on a $675,000 home price.

All estimates are provided by Luxury Presence for informational purposes only. Actual amounts may vary.

Additional information

MLS® ID
24178336

Interior Features

Bedrooms
4
Bathrooms
3
Fireplace
Yes
Cooling
Yes
Heating
Yes
Basement
Yes

Exterior Features

Lot Size
1 Acre

Other Property Details

Taxes
$12,062
Tax Frequency
Annually
Garage
Yes
MLS provider logo

Listed by Kadji Anderson with Berkshire Hathaway NE Prop. (860) 836-2721

The IDX display contains information sourced from SmartMLS, Inc. as of 10/14/2026. This information is for personal, non-commercial use only and may not be used for any purpose other than identifying properties the viewer may be interested in purchasing. MLS data is generally considered reliable but is not guaranteed accurate by the MLS. Buyers are responsible for verifying all information and should conduct their own investigation or consult a professional. Some MLS data may have been provided by sources other than the listing agent. Unless stated in writing, the Broker/Agent has not verified information obtained from outside sources. The Broker/Agent may or may not have been the listing and/or selling agent, and cannot guarantee the accuracy of any property location shown on a map. Any offer of compensation is made only to participants of the MLS where the listing is filed.

©2026 SmartMLS, Inc. All rights reserved.

Data last updated on 10/14/2026 at 3:54 AM UTC.

Powered by Luxury Presence
